Military Discount

-

-

-
0

Written by Mitchell Moss | Tile Pro Depot | Last reviewed November 4, 2026
Before you set tile: Measure from the top of the finished floor (every layer included) to the underside of the countertop, and compare it with the dishwasher’s installation guide. Decide how the floor will be handled in the dishwasher opening before the first tile goes down, and write the finished-floor height down for whoever services the machine later.
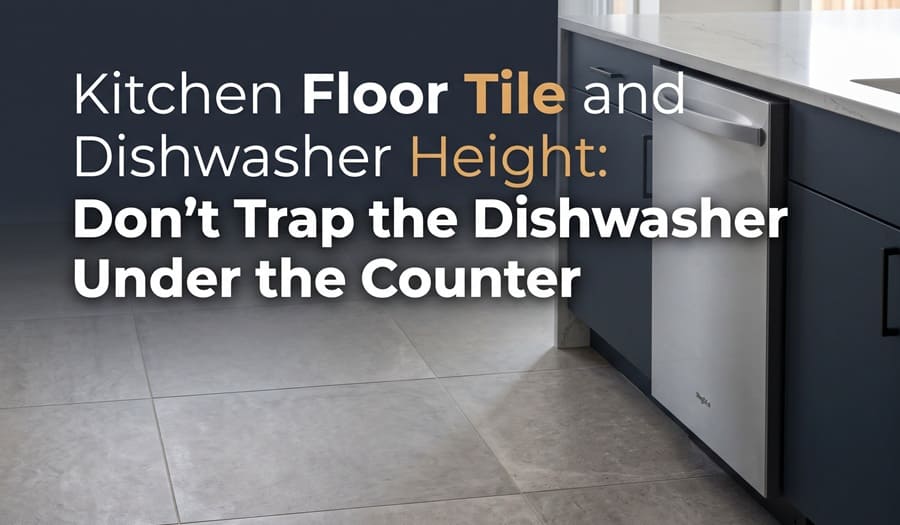
Here is a callback every tile setter dreads. A year after the job the dishwasher dies, the repair technician slides it forward two inches, and it stops dead against the edge of the new porcelain. The machine is still sitting on the old subfloor. The finished floor in front of it is now taller than the gap under the countertop allows. Somebody is going to pry up tile or lift a countertop, and the homeowner will remember exactly who laid that floor.
Preventing it takes about fifteen minutes with a tape measure, before anyone mixes thinset.
The number that matters is the height from the top of the finished floor to the underside of the countertop. To get it, add up every layer you are about to put down: backer board or underlayment, an uncoupling membrane if you are using one, the thinset bed, and the tile itself. A 3/8-inch porcelain can easily become a 3/4-inch assembly or more once everything beneath it is counted, and large-format tile on a heavier bed adds more. Our comparison of uncoupling membranes and backer board looks at how much height each system adds, which is worth reading before you choose one for a kitchen with a built-in dishwasher.
Then pull the dishwasher’s installation guide. The model number is usually on a sticker along the edge of the tub, visible with the door open. Maytag lists the standard opening as 24 inches wide, 24 inches deep and 34 to 36 inches tall, and its guidance notes that new flooring in the opening can add height or, in a kitchen with two layers of flooring, leave the opening shorter than standard. Dishwashers have adjustable leveling legs that give some range, but the range varies by model, so read the guide for yours. Whirlpool’s installation instructions, for example, ask you to measure from the underside of the countertop to the floor, use a height chart for the leveler setting, and leave the front levelers about 1/4 inch below the underside of the countertop. They also say the unit must rest on the floor and not hang from the countertop.
Here is an illustrative example. Say the opening measures 34-1/4 inches from the old subfloor to the underside of the countertop. A new assembly of 3/4 inch, built up in the opening, leaves 33-1/2 inches. Whether the machine still fits depends on its minimum height and how far the legs can be lowered, which only that model’s guide can tell you. If the plan relies on running the legs down to their last thread, have whoever sets the appliance confirm in writing that the model really allows it.
Write the existing numbers down before demolition and take a photo of the tape in the opening.
There are three ways to handle the opening. Each can work. The mistake is not choosing one.
| Approach | What to check first |
| Run the tile through the opening | Remaining height under the counter, and how the dishwasher mounts to the counter or cabinets |
| Build a level platform in the opening at finished-floor height | Solid, even support, moisture resistance, and a straight slide-out path |
| Stop the tile at the dishwasher front | The height of the step, and whether the machine can lift over it under the counter |
Running tile through is the cleanest answer when the height allows, and it protects the subfloor under the machine if the dishwasher ever leaks. When height is tight, a platform built from suitable material at exactly finished-floor height gives the dishwasher a flat runway. Stopping at the front is the option that causes trouble whenever nobody checks the clearance.
Whichever detail you choose, the tile setter, the cabinet installer and whoever sets the appliance should agree on it before work starts. Do not shim a dishwasher on leftover tile scraps. Whirlpool’s guide asks for a floor that is flat and free of obstruction, and a machine on uneven support will drift out of level and out of door alignment. Some installation guides, Whirlpool’s included, also have the dishwasher anchor to the underside of the countertop with brackets, which is another reason the opening height has to be right.
If the old dishwasher will not come out cleanly before demolition, solve that first. Building a new floor around a stuck machine just postpones the problem.
Give the floor the cure time the thinset and grout manufacturers specify before rolling a refrigerator or range across it. Products differ, so go by the bags on this job, not a rule of thumb from the last one.
Sweep the path first; a single piece of grit under a refrigerator roller will scratch glazed tile. Lay down hardboard or other rigid protection and watch the exposed tile edges at transitions. Never use an oven door or dishwasher door as a handle. A gas range gets disconnected and reconnected by someone licensed for gas work where local rules require it, and the connection gets leak-checked before anyone walks away.
Raising the floor under a freestanding range changes two things: how the cooktop lines up with the counters on either side, and whether the rear leg still slides into the anti-tip bracket. The Consumer Product Safety Commission (CPSC) has long warned that an unsecured range can tip forward when weight lands on an open oven door. Its safety alert cites an estimated yearly average of about 1,700 appliance-related instability and tipover injuries in 2006 to 2008 and reports of 13 deaths, many of them children under 10. CPSC’s guidance is to confirm the range is held securely by the bracket, and not to push down on an open oven door or use it as a step. After the range goes back, check that the leg is actually captured by the bracket, not just sitting near it.
Do not drill new bracket holes blind through a fresh floor and membrane. Check for radiant heat cable, water lines and wiring first, and follow the range’s installation guide for fastening.
A dishwasher opening holds a water supply, a drain hose and an electrical connection. Make sure none of them ends up behind a tile return, a fixed panel or glued trim.
Before the opening gets closed in, look for old water damage. Dark staining or a soft spot in the subfloor under the old dishwasher means a past leak. Find the source and dry everything thoroughly; tile laid over damp wood just hides the problem. The EPA’s mold and moisture guidance says the same: fix the water source first, then dry water-damaged materials within 24 to 48 hours.
Write the finished-floor height inside the sink-cabinet door or in the job notes you leave with the owner, and tell them to pass it along when they book a repair, whether that is with the original installer or an independent appliance technician such as Starchenko Appliance Repair, which serves South Florida. A technician who knows the floor sits three-quarters of an inch above the old subfloor can plan the pull without chipping your work.
Before the tools leave the room, check the opening height, the support under the dishwasher, the removable trim, the shutoffs and the range bracket. Ask the appliance installer to show the homeowner how the machine comes out. It takes two minutes, and it should be the last time anyone has to think about that floor until the next remodel.
Plan the floor first and set the dishwasher after, with the opening height and the floor detail agreed in advance. If the machine is installed first and the tile stops at its front, the finished floor can end up taller than the gap the machine has to clear when it is pulled out.
Maytag lists the standard opening as 24 inches wide, 24 inches deep and 34 to 36 inches high. Always check the installation guide for your model, because the allowed range and leveler adjustment differ between brands and models.
Often yes, when the remaining height allows it, and it protects the subfloor if the machine leaks. If height is tight, a level platform at finished-floor height is another option. Check the opening height against your dishwasher’s guide first.
It is not a good idea. Installation guides ask for a flat floor and a unit that rests on the floor rather than hanging from the countertop. Use stable, even support so leveling and door alignment hold.
Wait for the cure time the thinset and grout manufacturers specify, which differs by product. Protect the floor with hardboard or other rigid material, and sweep the path first.
Raising the floor can change how the rear leg lines up with the bracket. CPSC advises making sure the range is held securely by the bracket and not using an open oven door as a step. Check that the leg is actually captured after the range goes back.
This article is general educational information and is not a substitute for the installation instructions of your appliance, tile and setting-material manufacturers, local building and gas codes, or the advice of a qualified installer or licensed professional. Appliance dimensions, adjustment ranges and requirements vary by model, and the worked example is illustrative only. Always read the current installation guide for your specific appliance, and use licensed trades where your jurisdiction requires them. Tile Pro Depot is not responsible for damage or injury resulting from the use of this information.
Maytag: What Is the Standard Dishwasher Opening Size?
Whirlpool: Dishwasher Installation Instructions
U.S. CPSC: Range Tipover Safety Alert
U.S. EPA: A Brief Guide to Mold, Moisture, and Your Home

Mitchell Moss works with Tile Pro Depot and contributes practical content for professional tile installers, remodelers, and serious DIY users. His articles focus on tile installation tools, setting materials, waterproofing systems, grout, underlayments, and jobsite techniques. Through the Tile Pro Depot blog, he helps readers better understand product applications, compare installation approaches, and make informed material choices using manufacturer guidance, industry standards, and practical considerations that can affect the durability and performance of a tile installation.